
Let’s be honest, unless you’re in the building industry, you probably don’t think much about roofs. We get it. They’re big, boring, and they’re often associated with everyone’s least favorite house chore… cleaning those nasty gutters. Only our most detail-oriented clients have taken an active role in planning out their roof shapes and slopes.
Roofs are one of the most underappreciated parts of a home considering how important they are. A well-made roof needs to be functional, but it can also be a great way to add charm to a home. If you find yourself lacking in roof knowledge and want more education, we made this crash course on roofs just for you.

This is one of our signature projects from years ago when we converted a storage barn into a fabulous barndominium. It features two major roof types. The bigger section of this roof forming an upside-down “V” is called a “gable” roof. The smaller section of roof supported by wooden posts is called a “shed” roof. Gable roofs feature two slopes whereas a shed roof only has one. These “roof types” only refer to the shape of the roof, regardless of the angle or degree of the slope. The angle or degree of the slope of a roof is referred to as a roof’s “pitch.”

This picture shows several intersecting sections of roof, but each section of this particular roof is called a “hip” roof. Hip roofs are similar to gable roofs except that they have an additional 3rd slope at the end. A hip roof lacks the identifying “upside-down V” shape of a gable. Instead, they have an additional slope which rises to meet the two slopes perpendicular to it. Viewed from above, a gable’s ridge forms an “I” shape whereas a hip’s peak lines form a “Y” shape. Though hip roofs show less siding than gables, they easily allow for gutters to wrap seamlessly around the entire roof.
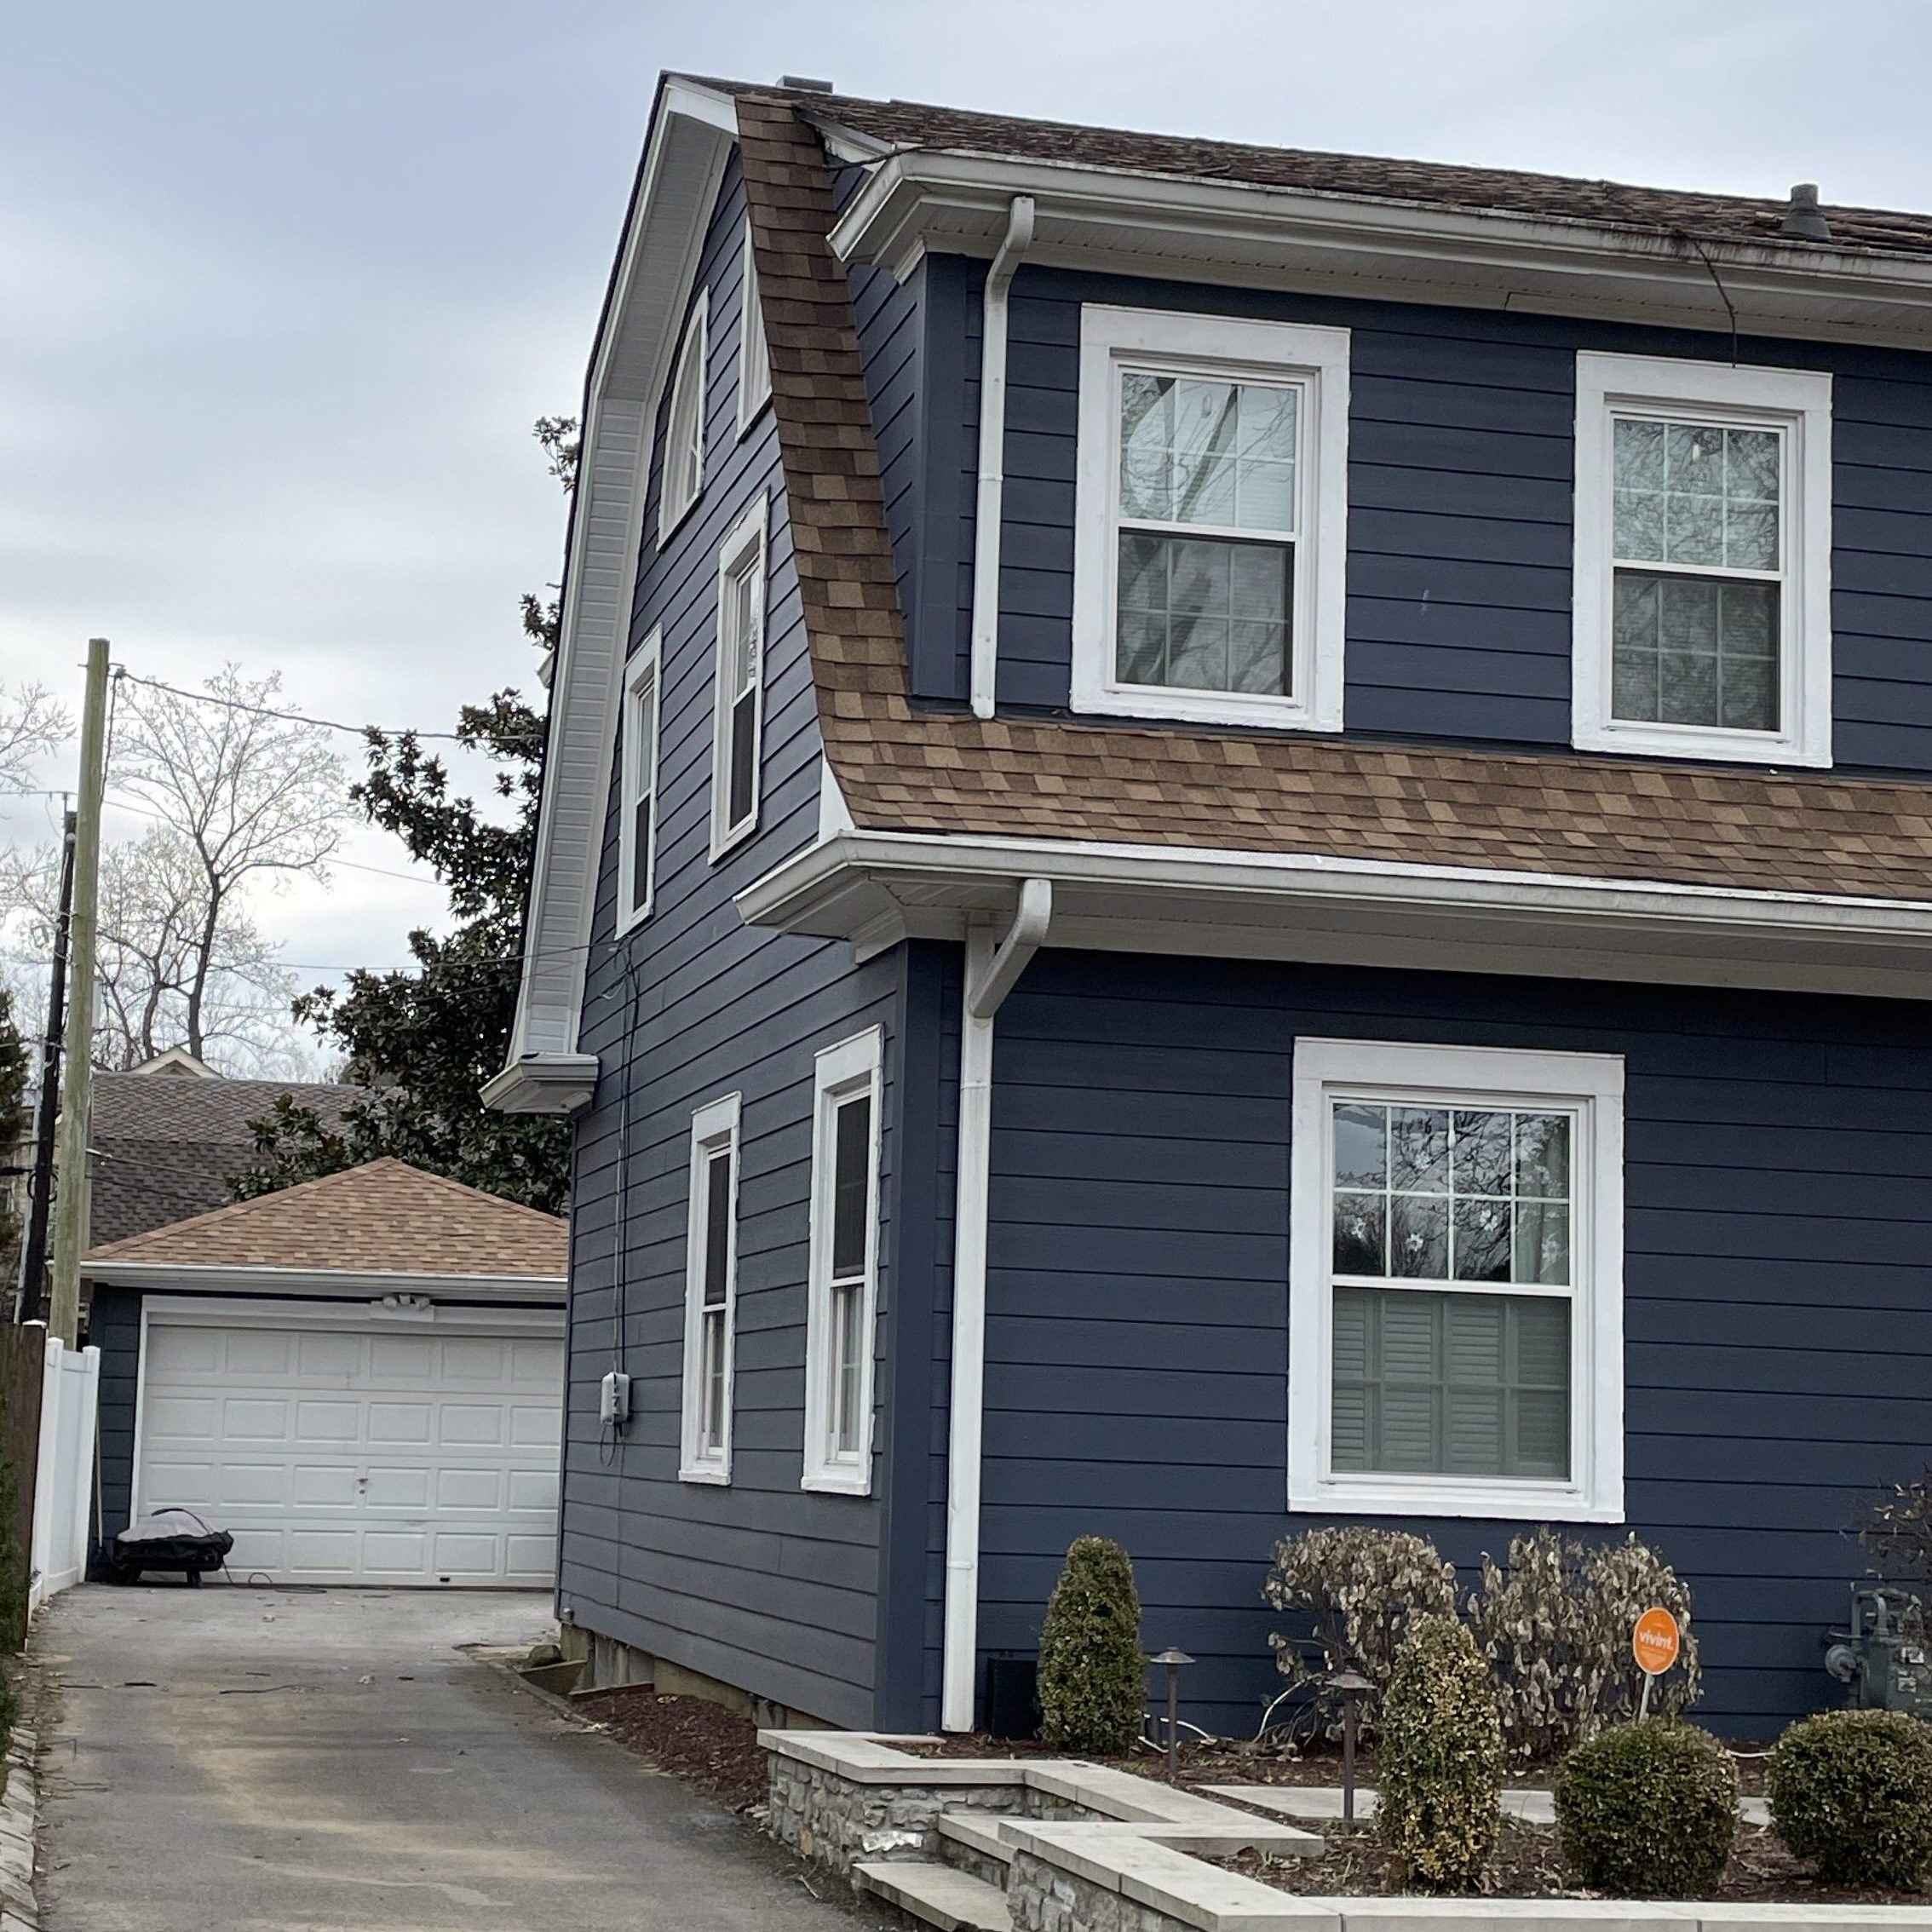
This is another roof type which is less common but still easy to recognize. It’s called a “gambrel” roof. This is the classic roof style seen on old barns all over rural parts of America. Gambrel roofs are similar to gable roofs except that they are more rounded in shape. They form something resembling an upside-down “U” shape in contrast with the sharper “V” shape of a gable.
This picture also shows a “shed” roof which was described earlier alongside the gable roof picture. However, the shed roof in this picture is built onto the larger gambrel roof. This instance of a smaller roof covering short walls and windows projecting through a bigger roof is called a “dormer.” Dormers are not roof types in themselves but instead give a broader name to the entire structure projecting through a larger roof system. Some dormers can have a shed roof (like the picture above), while others can have gables, hips, or gambrel roofs.

We made this graphic to display several of the roof types mentioned above. This is a rendering we created for an upcoming project, and it has every roof type we’ve mentioned except gambrels. You can see from this rendering that no one roof type is better or worse than another. Each type has its own function and aesthetic to fit every individual home.
This is not an exhaustive list of every roof type, but we focused on the most common roofs out there. We know it can become confusing and even overwhelming to make sense of roof systems. We also know that roofs aren’t considered to be among the most awe-inspiring parts of a home. But as builders, we know the importance of roofs in protecting your home from its greatest enemy… water. Hopefully this guide gives you better understanding and appreciation for these unsung heroes called roofs.
Great primer for any homeowner planning a renovation — as someone who works on homes across East Tennessee, I can confirm that understanding the difference between a gable and a hip roof becomes surprisingly relevant the moment you start talking about additions, dormers, or tying a new structure into an existing roofline.